en
en
Ref. 1412026
5 rooms
3 bedrooms
146 m²
€236,000
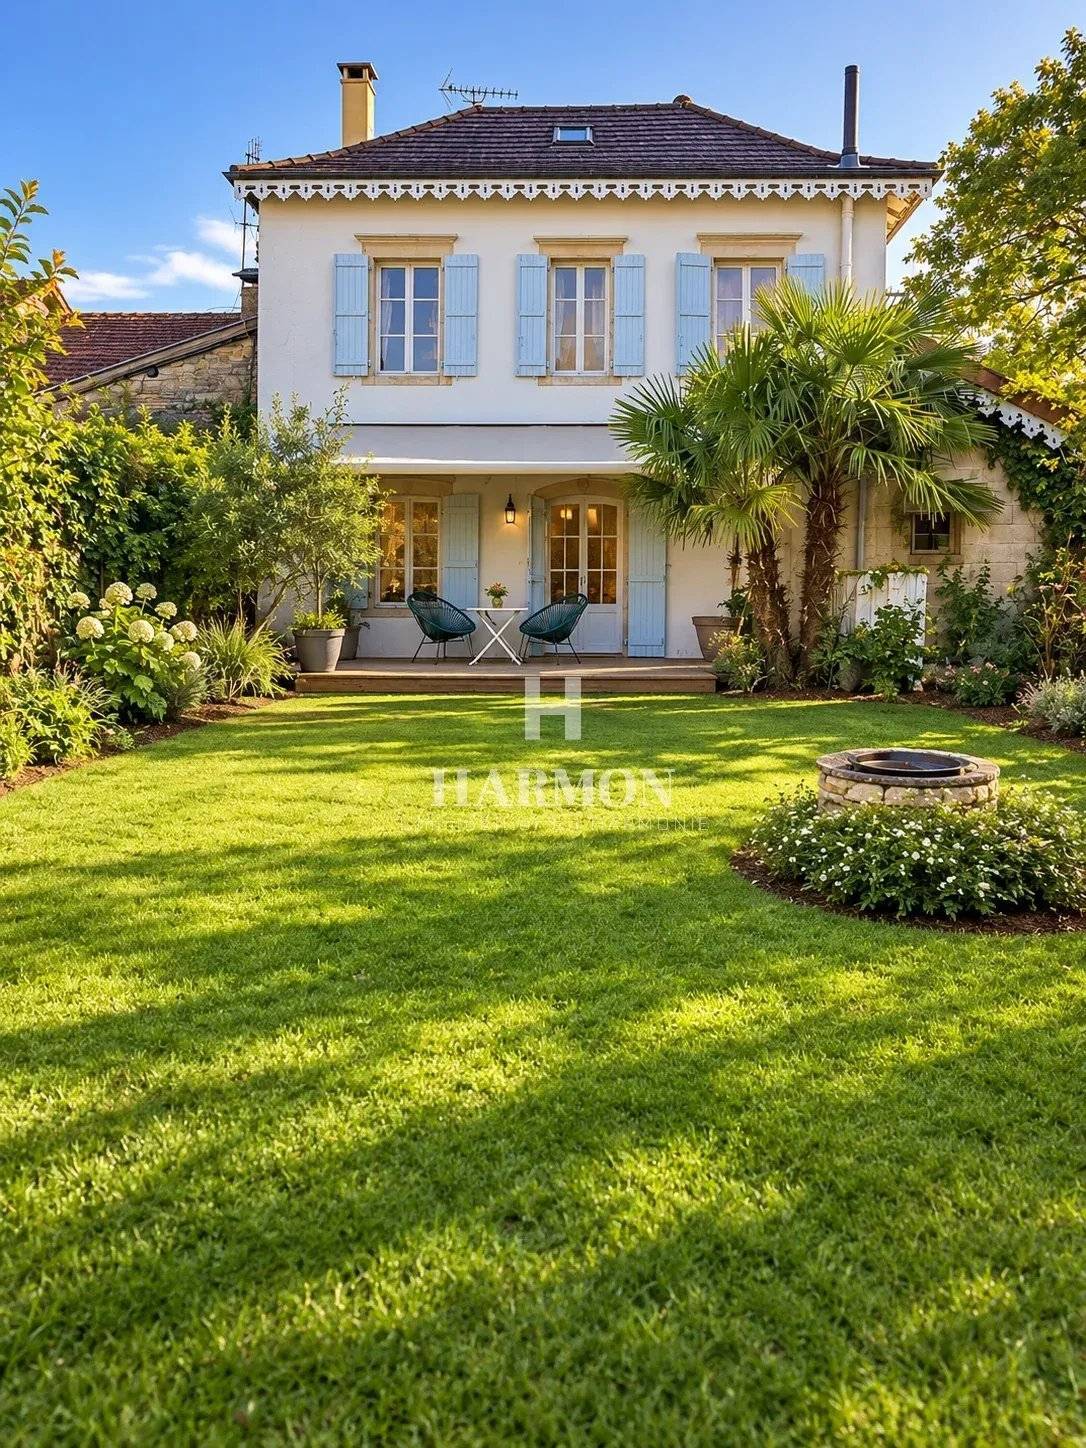
HARMON Real Estate invites you to discover this character house of approximately 145 m², located in the heart of Labastide-Villefranche, an authentic medieval bastide of Béarn, just 10 km from Salies-de-Béarn and about 44 km from Bayonne.
A VILLAGE RICH IN HISTORY
Founded in 1292 by Marguerite, Viscountess of Béarn, Labastide-Villefranche is an old medieval bastide that has preserved its authenticity and architectural heritage.
The village is particularly distinguished by its imposing 14th-century keep, 28 meters high and classified as a Historical Monument, a testimony to its fortified past under Gaston Fébus.
Its ancient streets, traditional stone houses, and historical heritage give it a particularly pleasant atmosphere.
The village is also home to the remarkable Château Bijou estate, known for its architecture, landscaped park, and several elements protected as Historical Monuments.
Located on the heights, Labastide-Villefranche enjoys a preserved natural environment, including the lakes of La Pounte and Labourdadé, appreciated for fishing and walks.
An ideal living environment for lovers of historic villages, nature, and tranquility.
A FAMILY HOUSE WITH GENEROUS VOLUMES
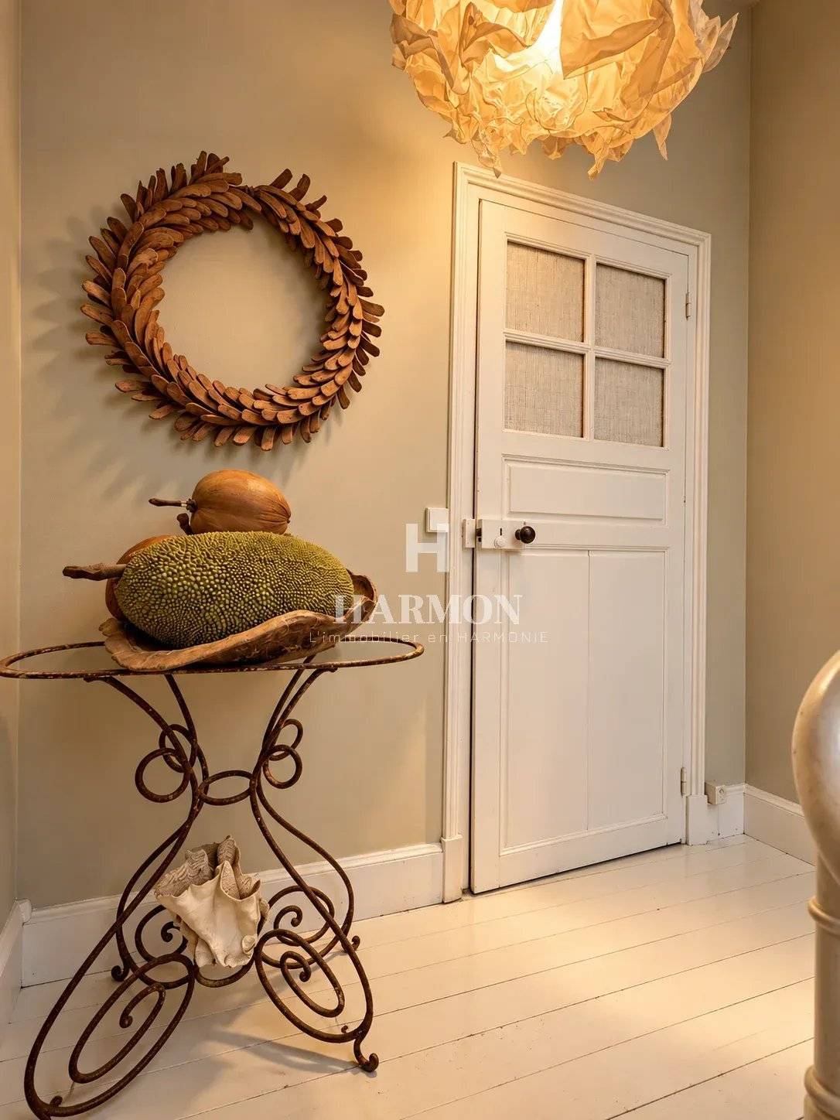
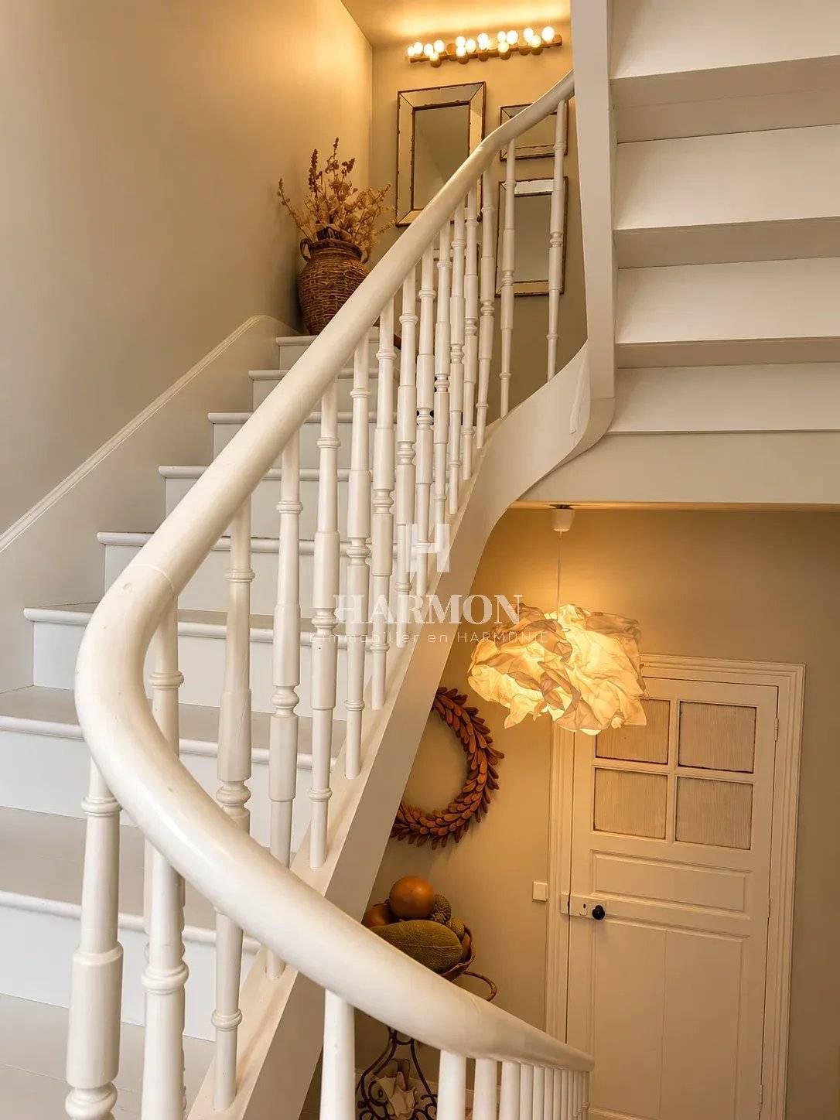
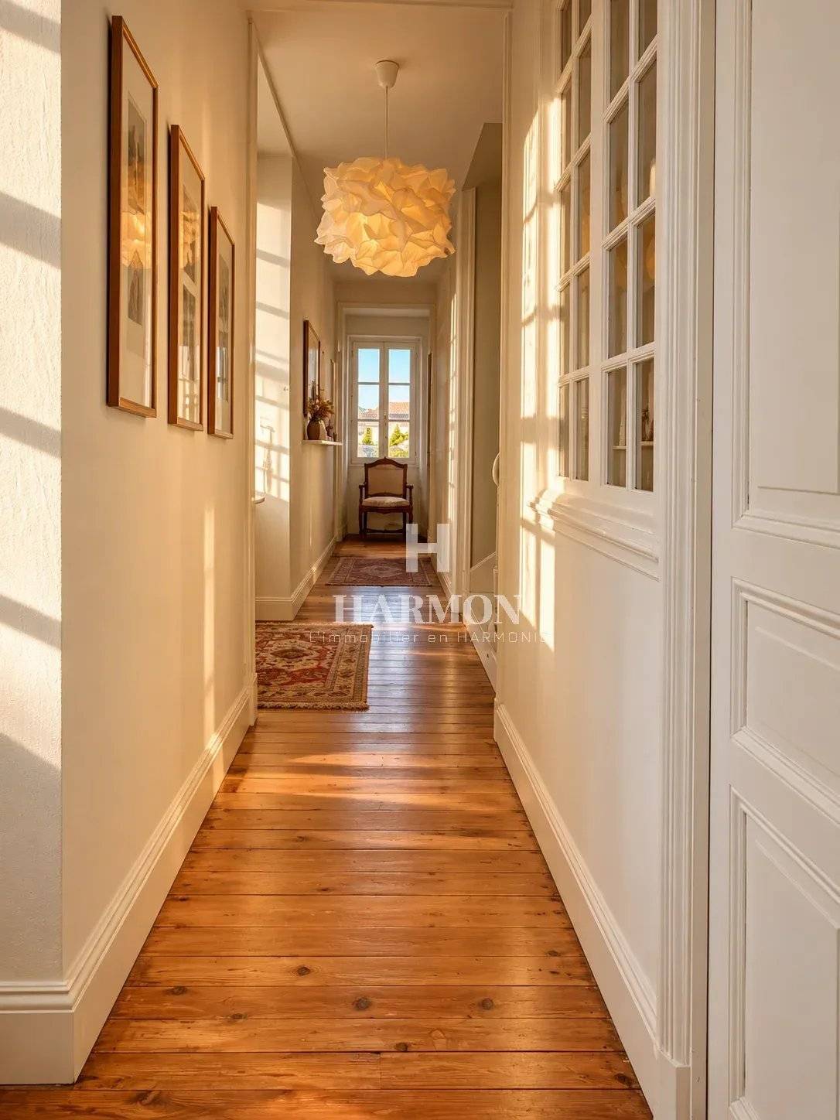
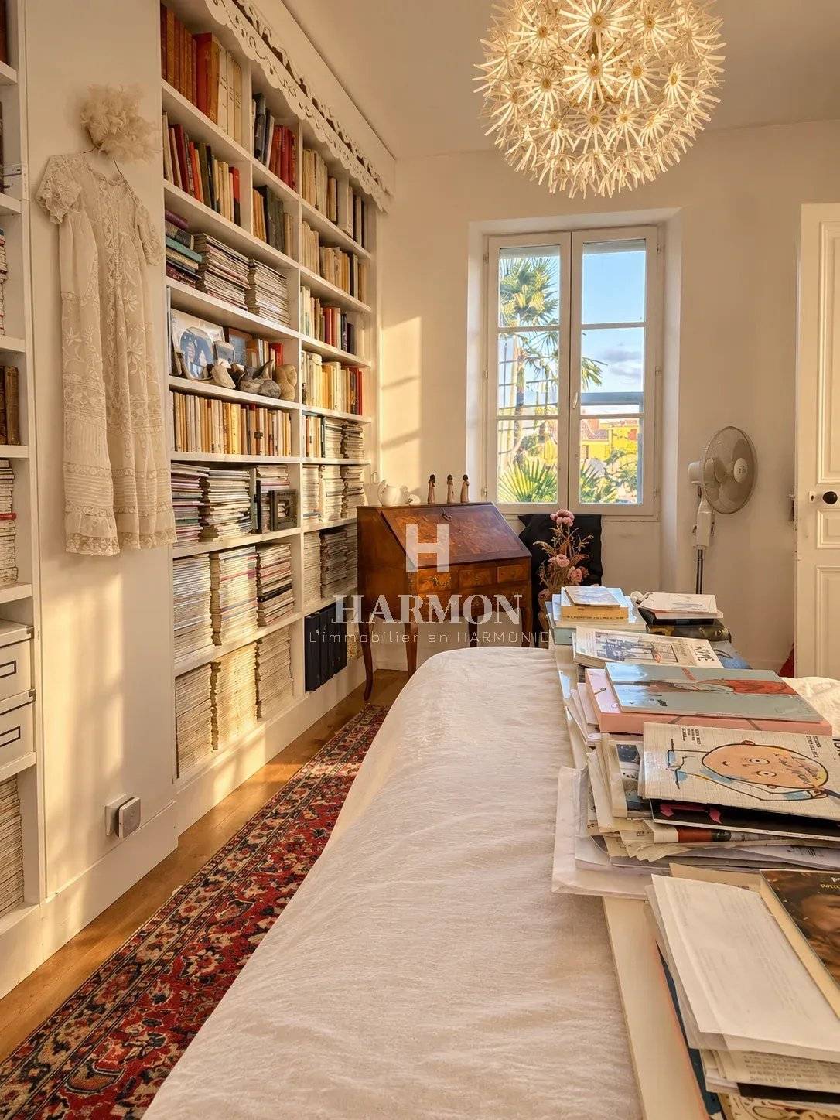
Built before 1948, this traditional house offers an area of about 145 m² spread over two levels.
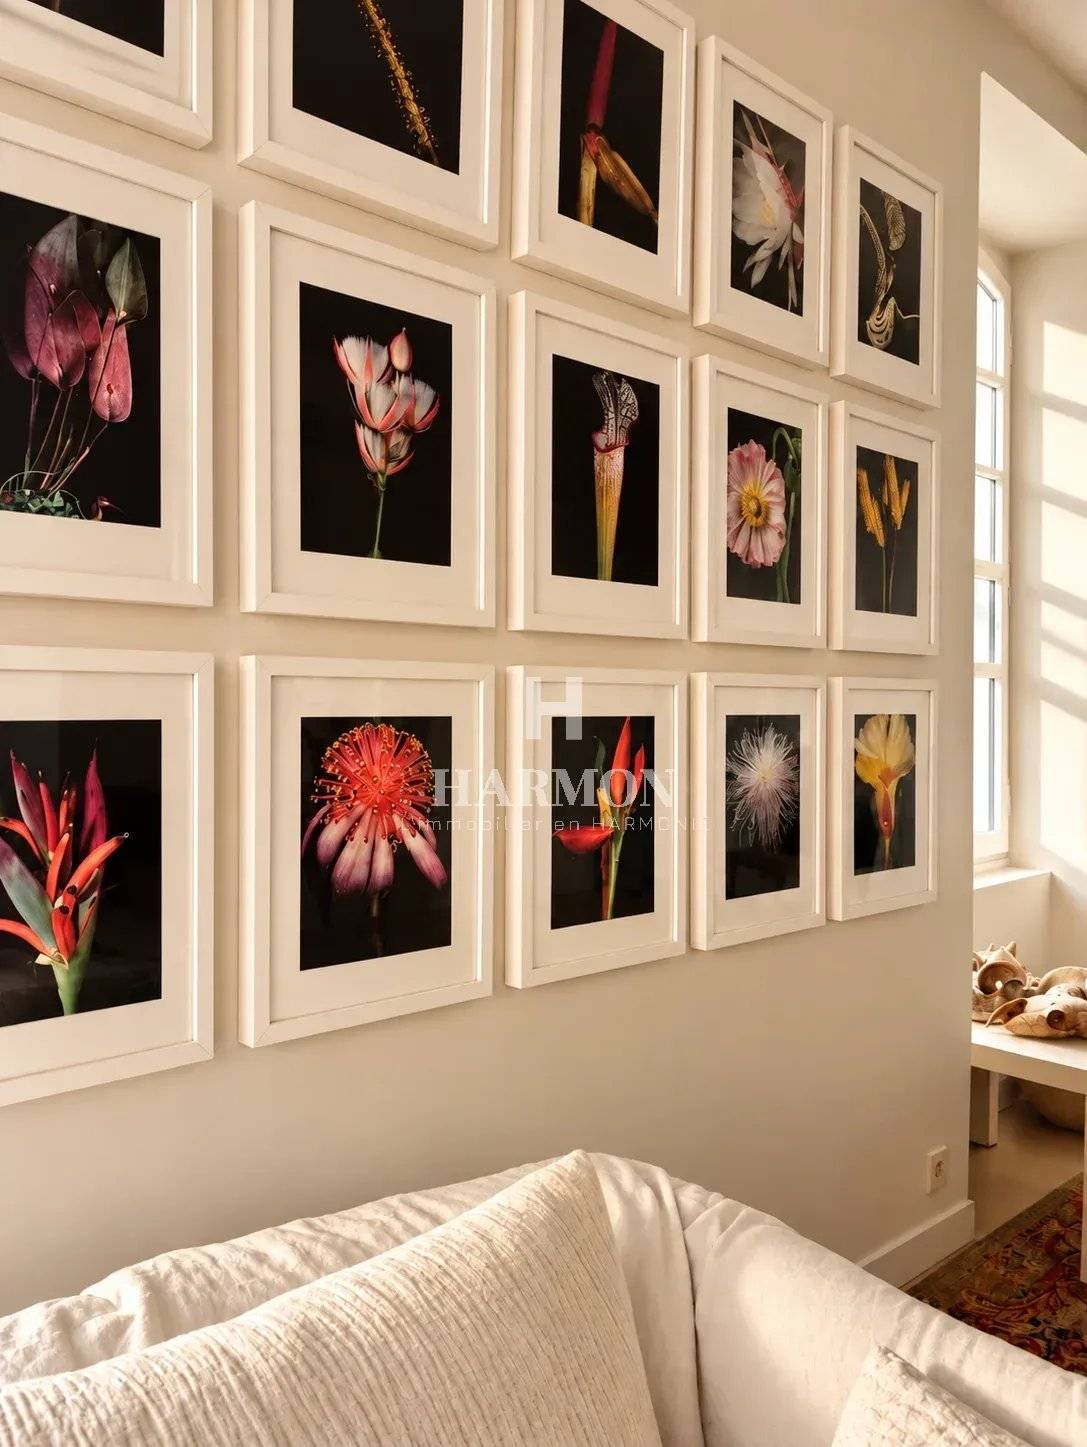
It features a pleasant living room with kitchen, a true convivial living space, as well as a very nice separate lounge, offering an additional reception room.
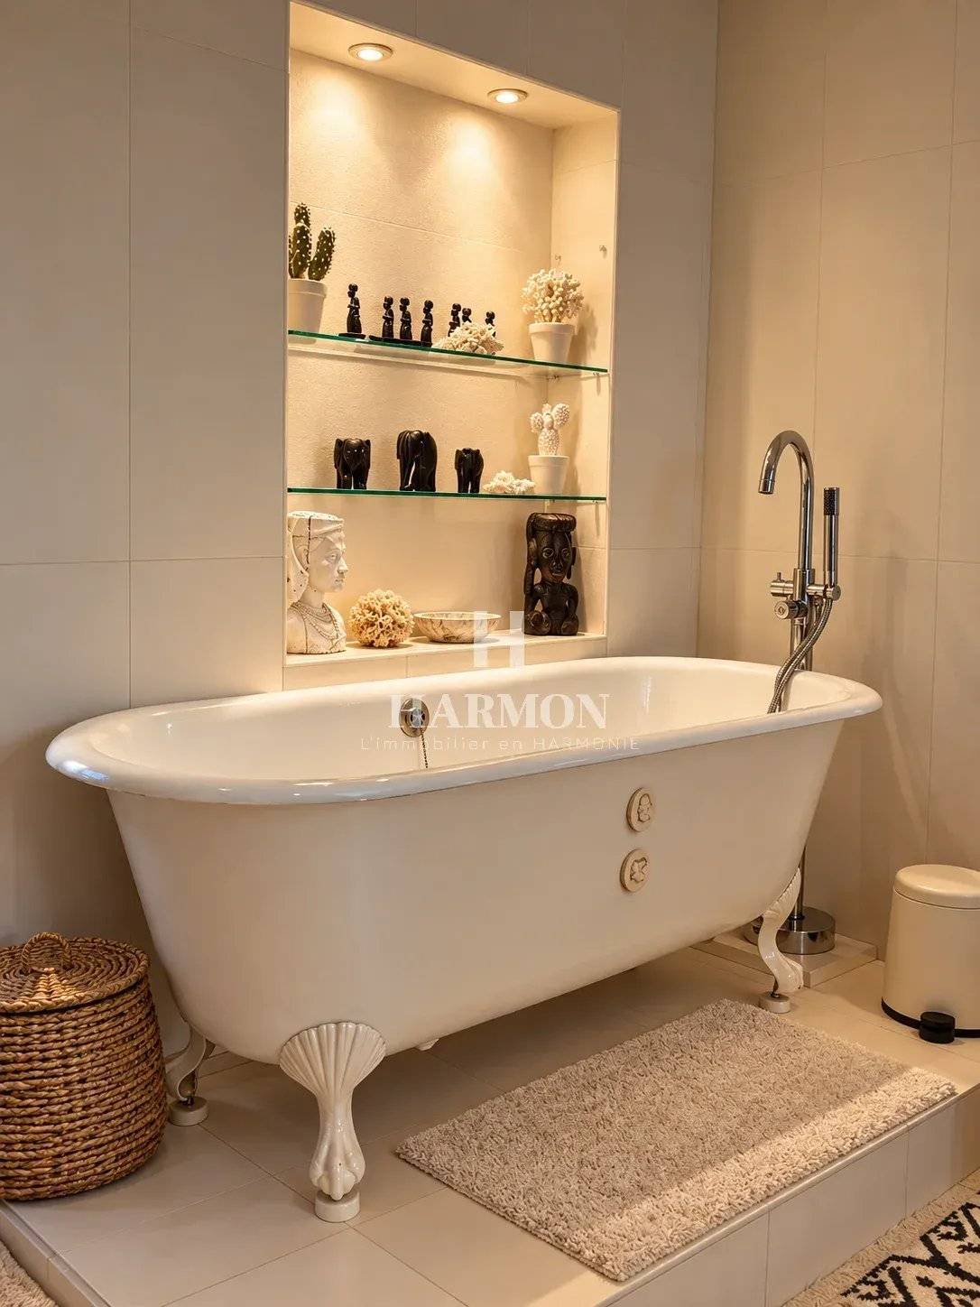
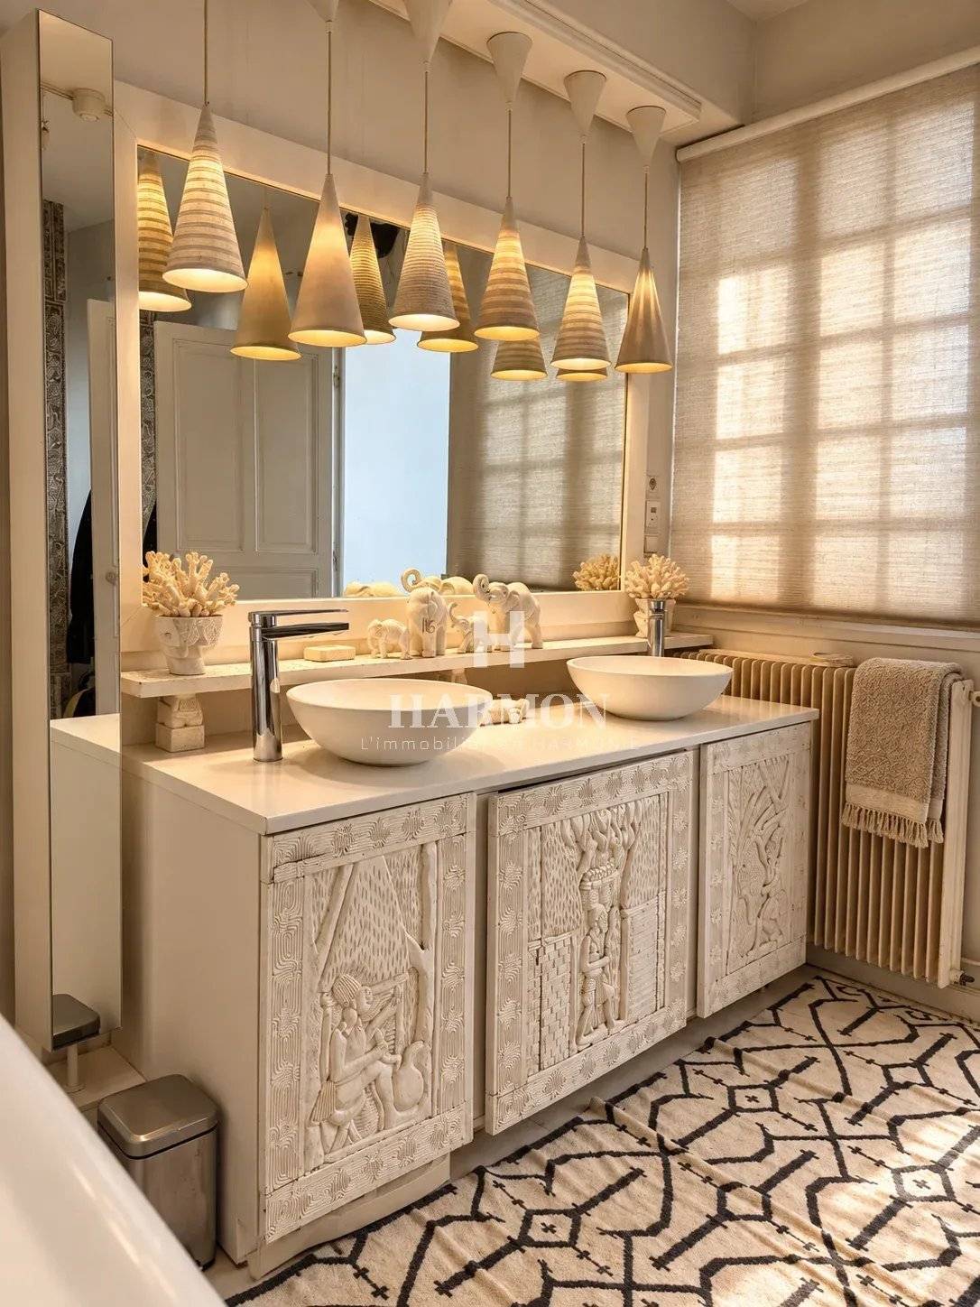
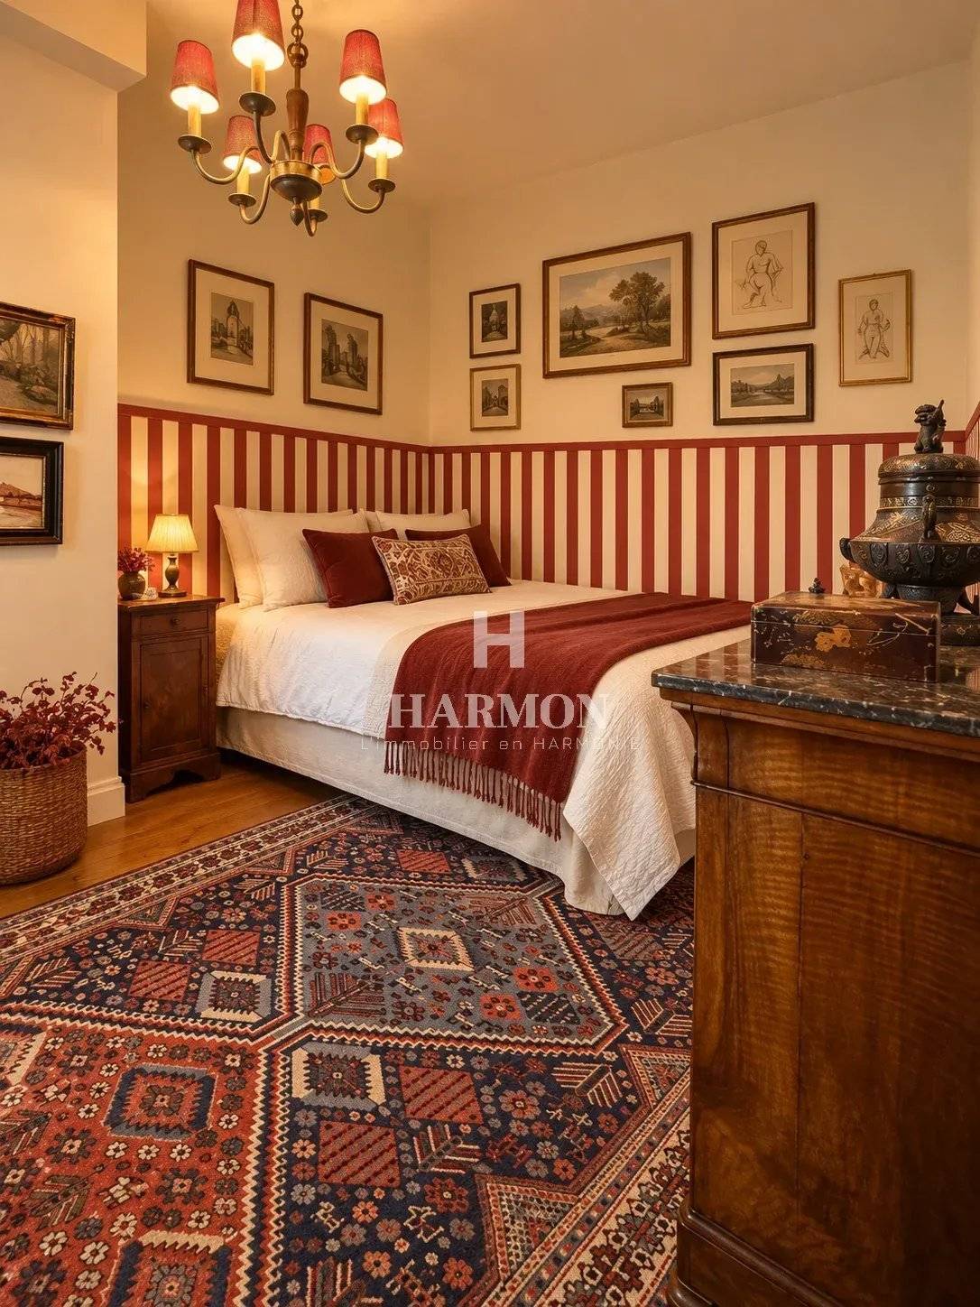
The house has three bedrooms, a large bathroom, and a shower room located on the ground floor.
A convertible attic offers interesting additional potential, allowing for the creation of a fourth bedroom, an office, or a leisure space, subject to necessary works and authorizations.
COMFORT AND EQUIPMENT
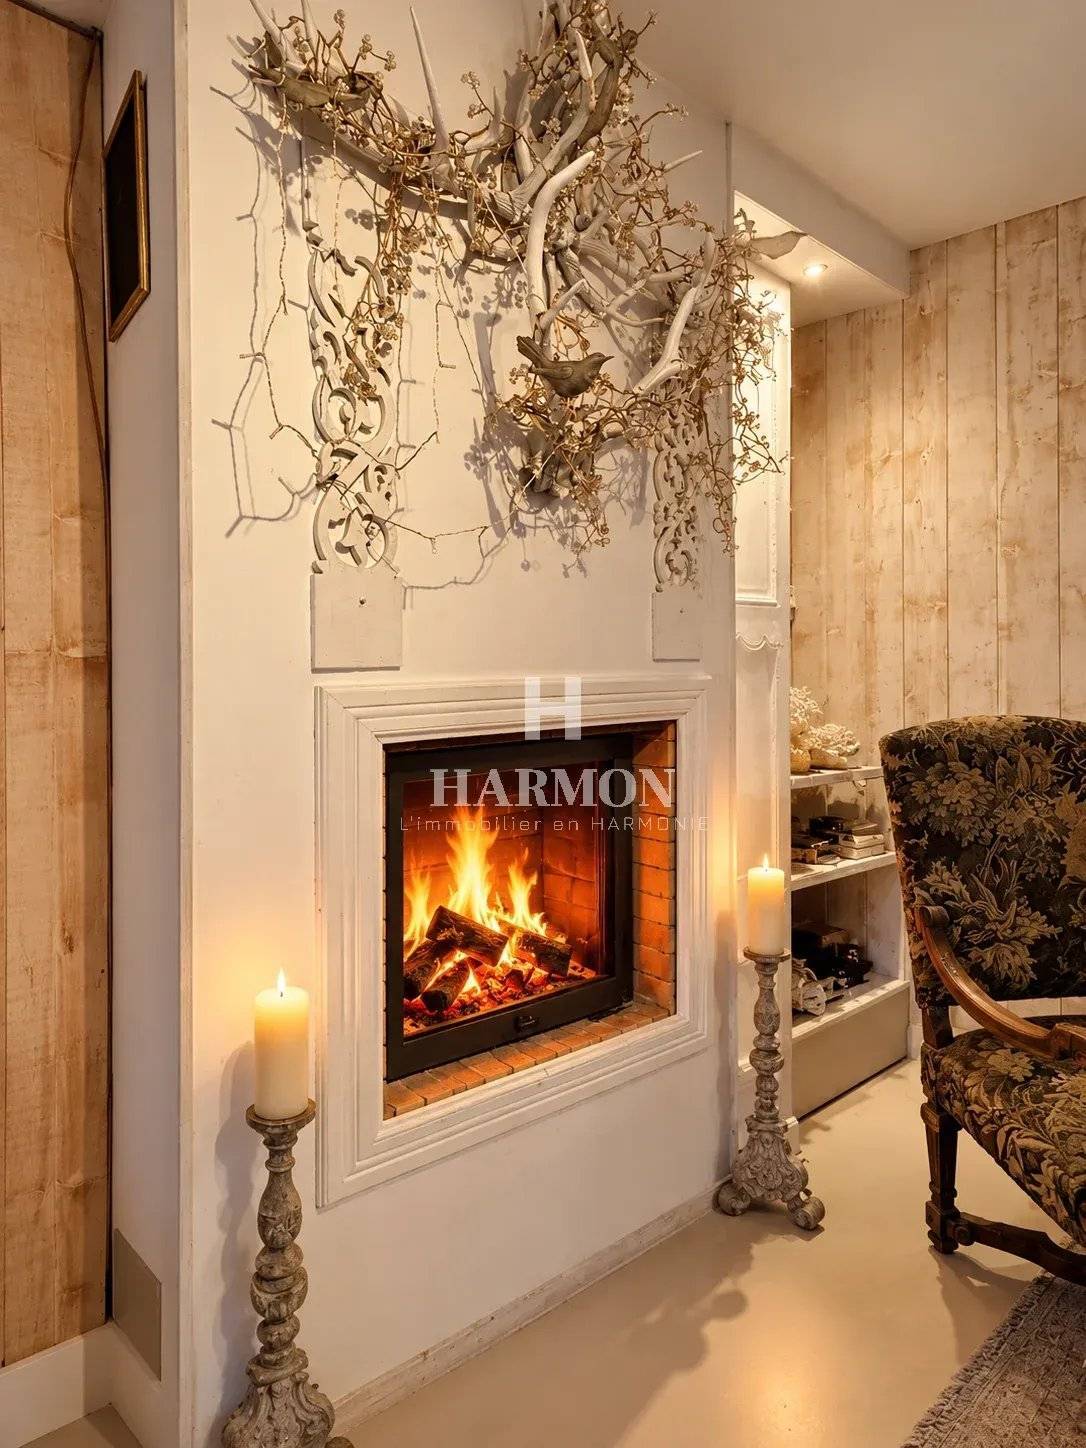
The house benefits from a heating system with a wood pellet boiler, complemented by a wood insert.
Its traditional stone construction, generous volumes, and layout possibilities are real assets.
Energy improvement works are to be expected to optimize the comfort of the dwelling and fully enhance its potential.
AN INTERESTING GEOGRAPHICAL LOCATION
Located between Béarn and the Basque Country, the house allows access to:
* Salies-de-Béarn: about 10 km, or 12 minutes.
* Bayonne: about 44 km, or 40 to 45 minutes.
This location offers the charm of a medieval village and the tranquility of the Béarn countryside while maintaining practical access to shops, services, and activities of the Basque Country.
A character house in the heart of a medieval bastide rich in history, offering beautiful volumes and real development potential, between Salies-de-Béarn and the Basque Country.
An opportunity for enthusiasts of heritage, authenticity, and old houses.
For any further information or to arrange a visit, contact HARMON Real Estate, your real estate partner in Béarn, Landes, and the Basque Country.
No information available


This site is protected by reCAPTCHA and the Google Privacy Policy and Terms of Service apply.